Ramps, Handrails & Railings

Get in and out of your own home safely.

Modular aluminum ramps, folding and threshold ramps, interior handrails, and weather-rated exterior railings — measured, installed, and serviced by our own crew across Calgary, Red Deer, and the towns between.

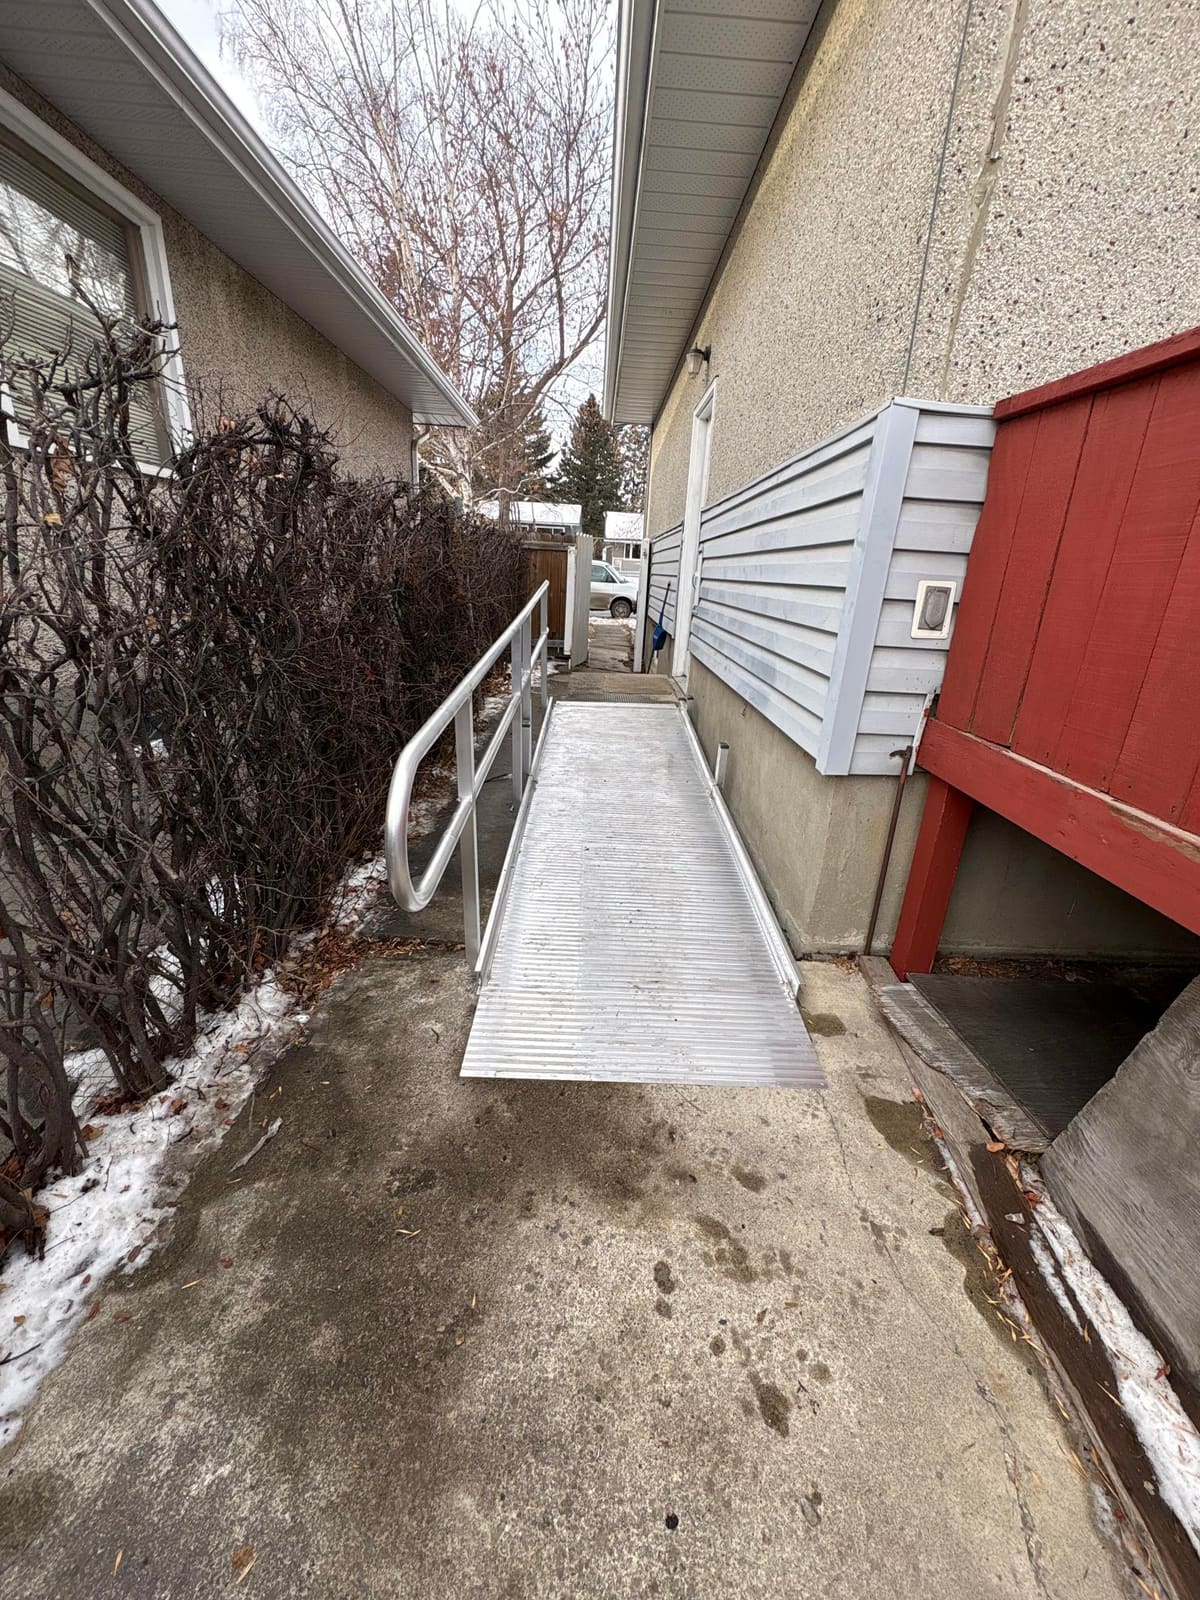
A solid-deck aluminum modular wheelchair ramp with handrails installed along the side entrance of a home
A modular aluminum ramp on a Western Health Care install — side-entry run to a 1:12 slope with a continuous handrail.

Modular Ramps

Bolt-together aluminum ramps that follow your yard instead of forcing the yard to accommodate them — extendable, reconfigurable, and removable without leaving damage behind.

Solid deck or open mesh? The Alberta answer.

Liberty Series™

Solid deck

Best for
Small castors, walker feet, and anyone who finds mesh unsettling underfoot
In winter
Needs shovelling like any other surface
Capacity
1,000 lb · 1,200 lb bariatric

Breeze Series™

Open mesh

Best for
Exposed and north-facing entries where ice is the real hazard
In winter
Snow and meltwater drain through — no refreeze layer
Capacity
Up to 800 lb
National RampManufacturer specs

Liberty Series™ Solid Aluminum Ramp

A solid aluminum deck with continuous handrails — the ramp most Alberta homes end up with.

Sections bolt together on site, so the run can turn, switch back, and land wherever the yard allows. The deck is solid aluminum with extruded traction treads, which gives small castors and walker feet an uninterrupted surface to roll on. Continuous handrails run the whole length, door to last section. Because nothing is welded or poured, the ramp can be extended, reconfigured, or taken away later without leaving damage — which matters when the need is temporary, or the house is rented.

  • Smooth solid deck — the better surface for small castors and walker feet
  • Bariatric 48 in configuration rated to 1,200 lb
  • Continuous handrails the full length of the run
  • Reconfigurable and removable with no lasting damage to the home
  • Corrosion-resistant aluminum: nothing to repaint each spring
  • Commonly funded through AADL, RAMP, and Veterans Affairs

Specifications

Deck
Solid aluminum with extruded traction treads
Widths
36 in standard · 48 in bariatric
Weight capacity
1,000 lb (36 in) · 1,200 lb (48 in bariatric)
Handrails
Continuous — two-line or vertical picket
Compliance
ADA-compliant slope, width, surface, and handrails
Construction
Modular and bolt-together — no site welding
Maintenance
Mill-finish aluminum — no painting, staining, or sealing
Warranty
Lifetime (manufacturer)
Origin
Made in the USA
National RampManufacturer specs

Breeze Series™ Open-Mesh Aluminum Ramp

Open mesh that lets snow, meltwater, and grit fall straight through.

The same modular aluminum system as the Liberty, with an open-mesh deck instead of a solid one. In an Alberta winter that difference earns its keep: snow and meltwater drop through the deck rather than sitting on it and refreezing overnight, so there is far less to shovel and no glaze layer to slip on. The mesh itself is a high-traction walking surface. It is what we lean toward for exposed, north-facing entries and anywhere a solid deck would ice up.

  • Puddle-free and self-draining — the winter choice
  • Less shovelling, and no refreeze layer across the deck
  • Same modular system and layout flexibility as the Liberty Series
  • Corrosion-resistant aluminum with no annual maintenance
  • Optional vertical picket handrails for a finished look

Specifications

Deck
Open-mesh aluminum, high-traction
Weight capacity
Up to 800 lb
Drainage
Snow, water, and small debris pass through the deck
Handrails
Included — vertical picket upgrade available
Compliance
ADA-compliant slope, landings, and handrails
Construction
Modular and bolt-together — no site welding
Warranty
Lifetime (manufacturer)
Origin
Made in the USA

Portable & Threshold Ramps

For the two-inch lip at the door and the single step at a relative's house. Fold it into the car, or set it down and leave it.

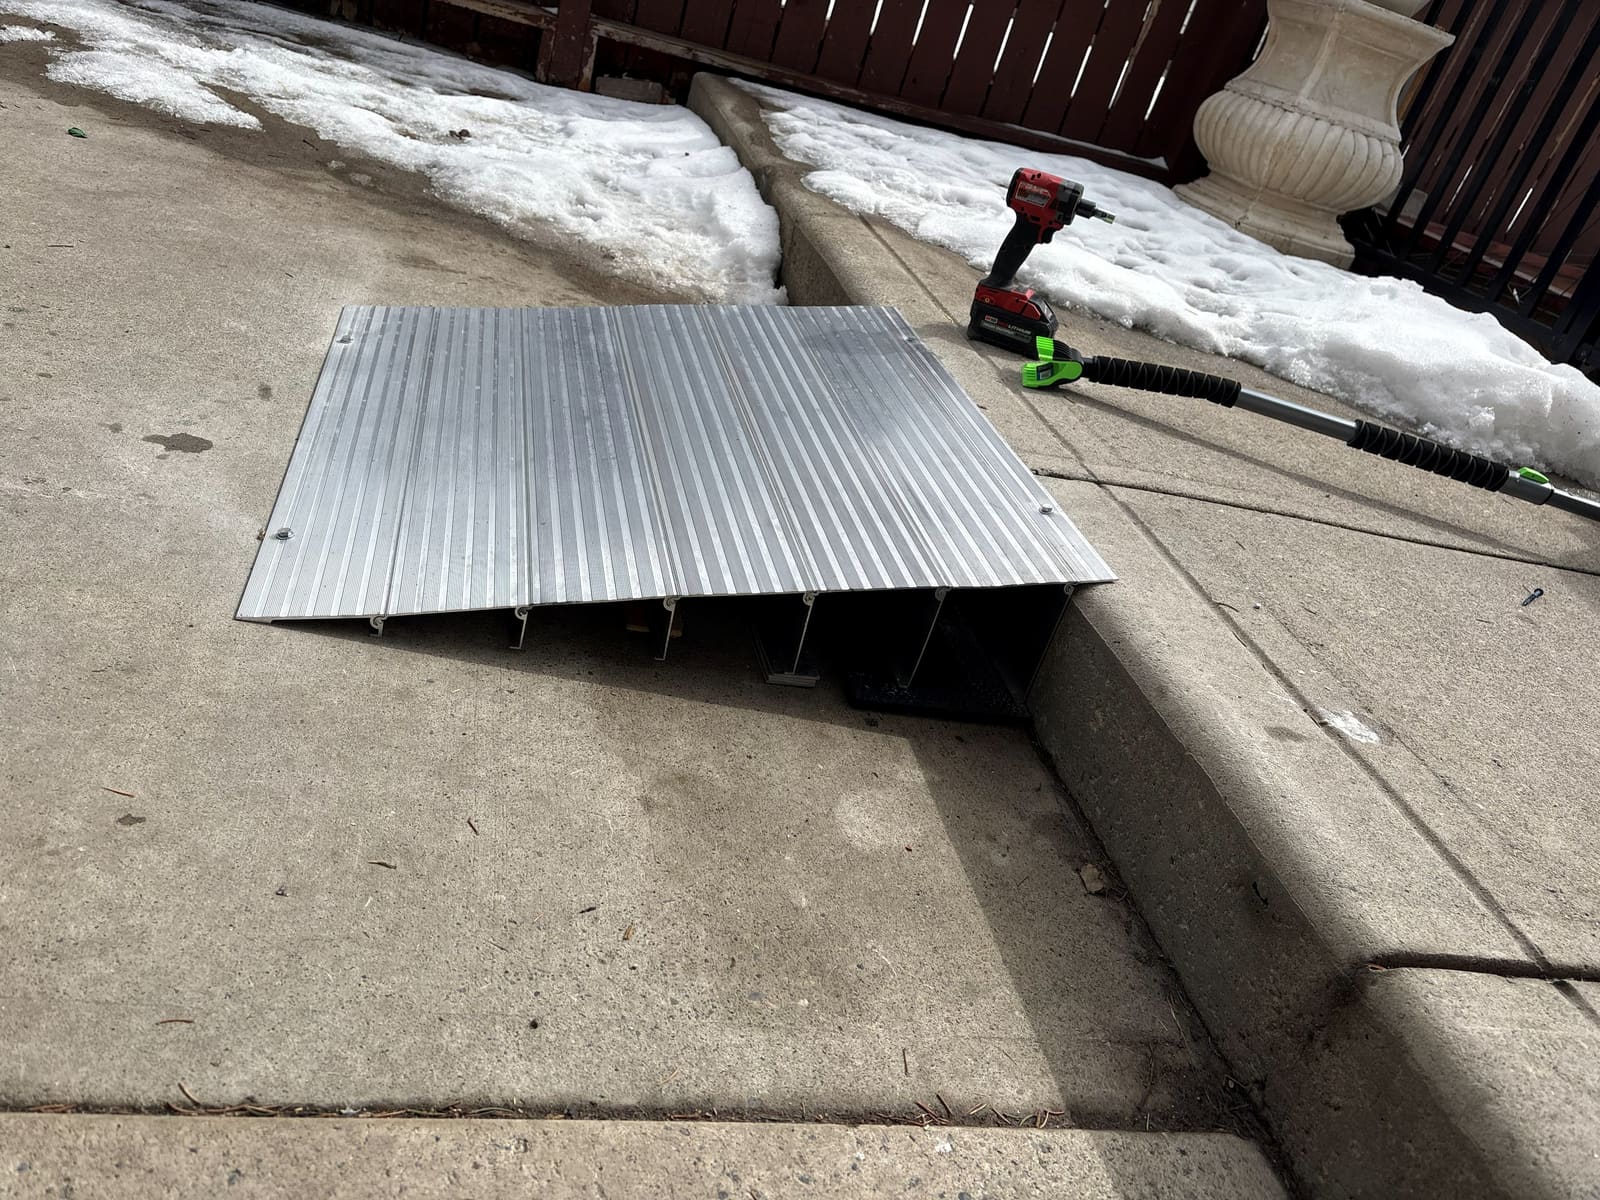
  • An aluminum threshold ramp fitted over a raised concrete step at a home entrance

    A ribbed aluminum threshold ramp bridging a single step — bevelled both sides, no fastening into the home.

National RampManufacturer specs

Freedom Series™ Folding Ramp

Folding aluminum that travels in the trunk — for visits, curbs, and single steps.

Not every access problem is permanent. The Freedom Series folds like a suitcase, goes in a car, and comes back out at a relative's front step or a curb the chair cannot climb. Shorter folding ramps handle a doorway or a single step; the Three-Fold models cover a two-step entry. A continuous rubber hinge means there is no gap at the fold to catch a castor, and toe guards run both edges.

  • Folds flat and fits in a car trunk
  • No gap at the fold to catch a castor
  • Rent for a weekend visit or buy outright
  • Sized to your rise in-store — bring a photo and a measurement

Specifications

Material
Folding aluminum
Lengths
2 to 6 ft (single fold) · 8, 10, and 12 ft (Three-Fold)
Width
30 in extended
Folded thickness
Under 3 in
Weight capacity
Up to 800 lb (Three-Fold)
Surface
Textured non-slip with toe guards on both edges
Hinge
Continuous rubber — no gap at the fold
Typical use
Single steps, curbs, visiting, and travel
Western Health Care

Threshold & Transition Ramps

For the two-inch step that stops a wheelchair at its own front door.

A threshold ramp solves the smallest and most common barrier in a house: the lip at an exterior door, a sliding-door track, or one concrete step. Aluminum units are matched to the exact rise, sit in place without fastening into the home in most cases, and are bevelled on both faces so a wheelchair, walker, or scooter rolls over without anyone lifting anything. Moulded rubber versions suit interior transitions and take a heavier scuff. It is the cheapest fix in accessibility, and often the only thing standing between somebody and their own back yard.

  • The cheapest fix in accessibility, and often the most useful
  • No permanent modification to the door or the frame
  • Measured on site, or matched from a photo and a tape measure
  • Available from both the Calgary and Red Deer showrooms

Specifications

Materials
Ribbed aluminum or moulded rubber
Rise
Matched to the exact step or sill height
Edges
Bevelled on both faces for a smooth roll-over
Surface
Ribbed or textured non-slip
Placement
Sits in place — usually no fasteners into the home
Use
Door sills, sliding-door tracks, single steps, curb lips
Location
Indoor or outdoor

Handrails & Railings

Something solid to hold on the way in and the way out. Interior rails that read as trim, and exterior aluminum rails built for Alberta winters.

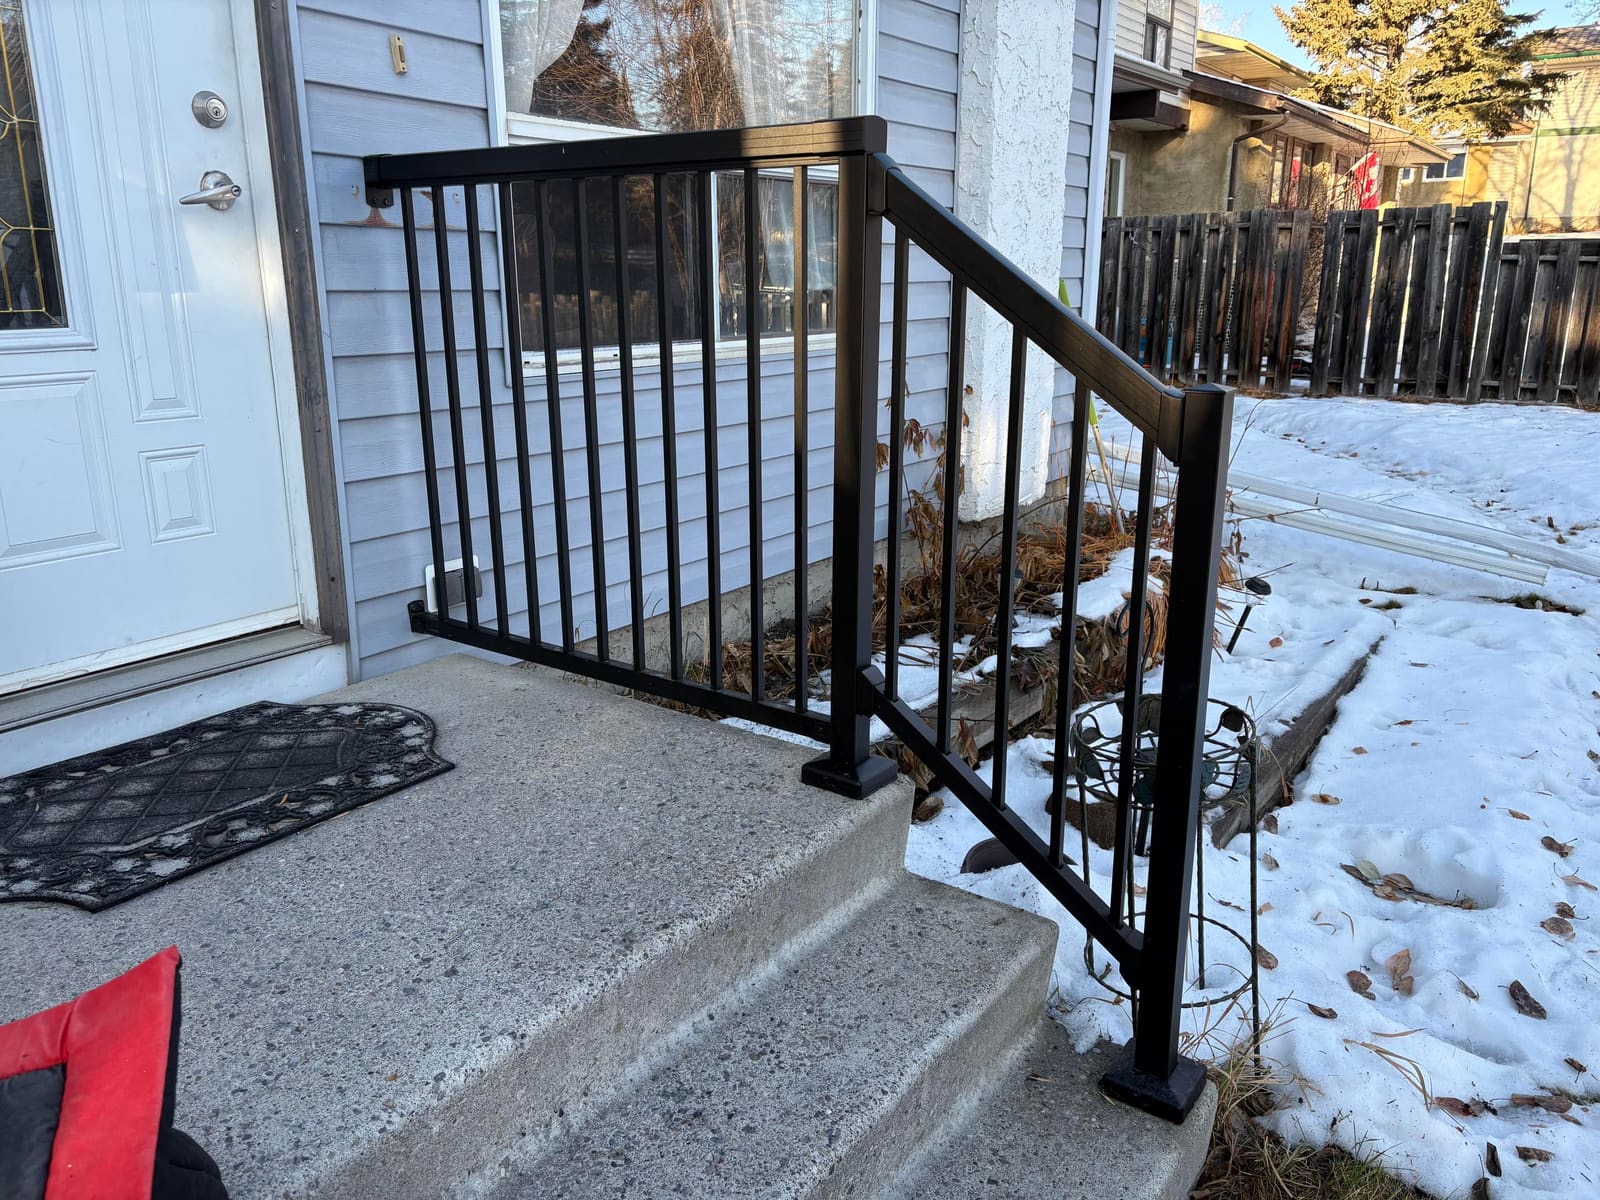
  • A black powder-coated aluminum handrail and guard installed at the front step of a home

    Black powder-coated guard and rail at a front entry.

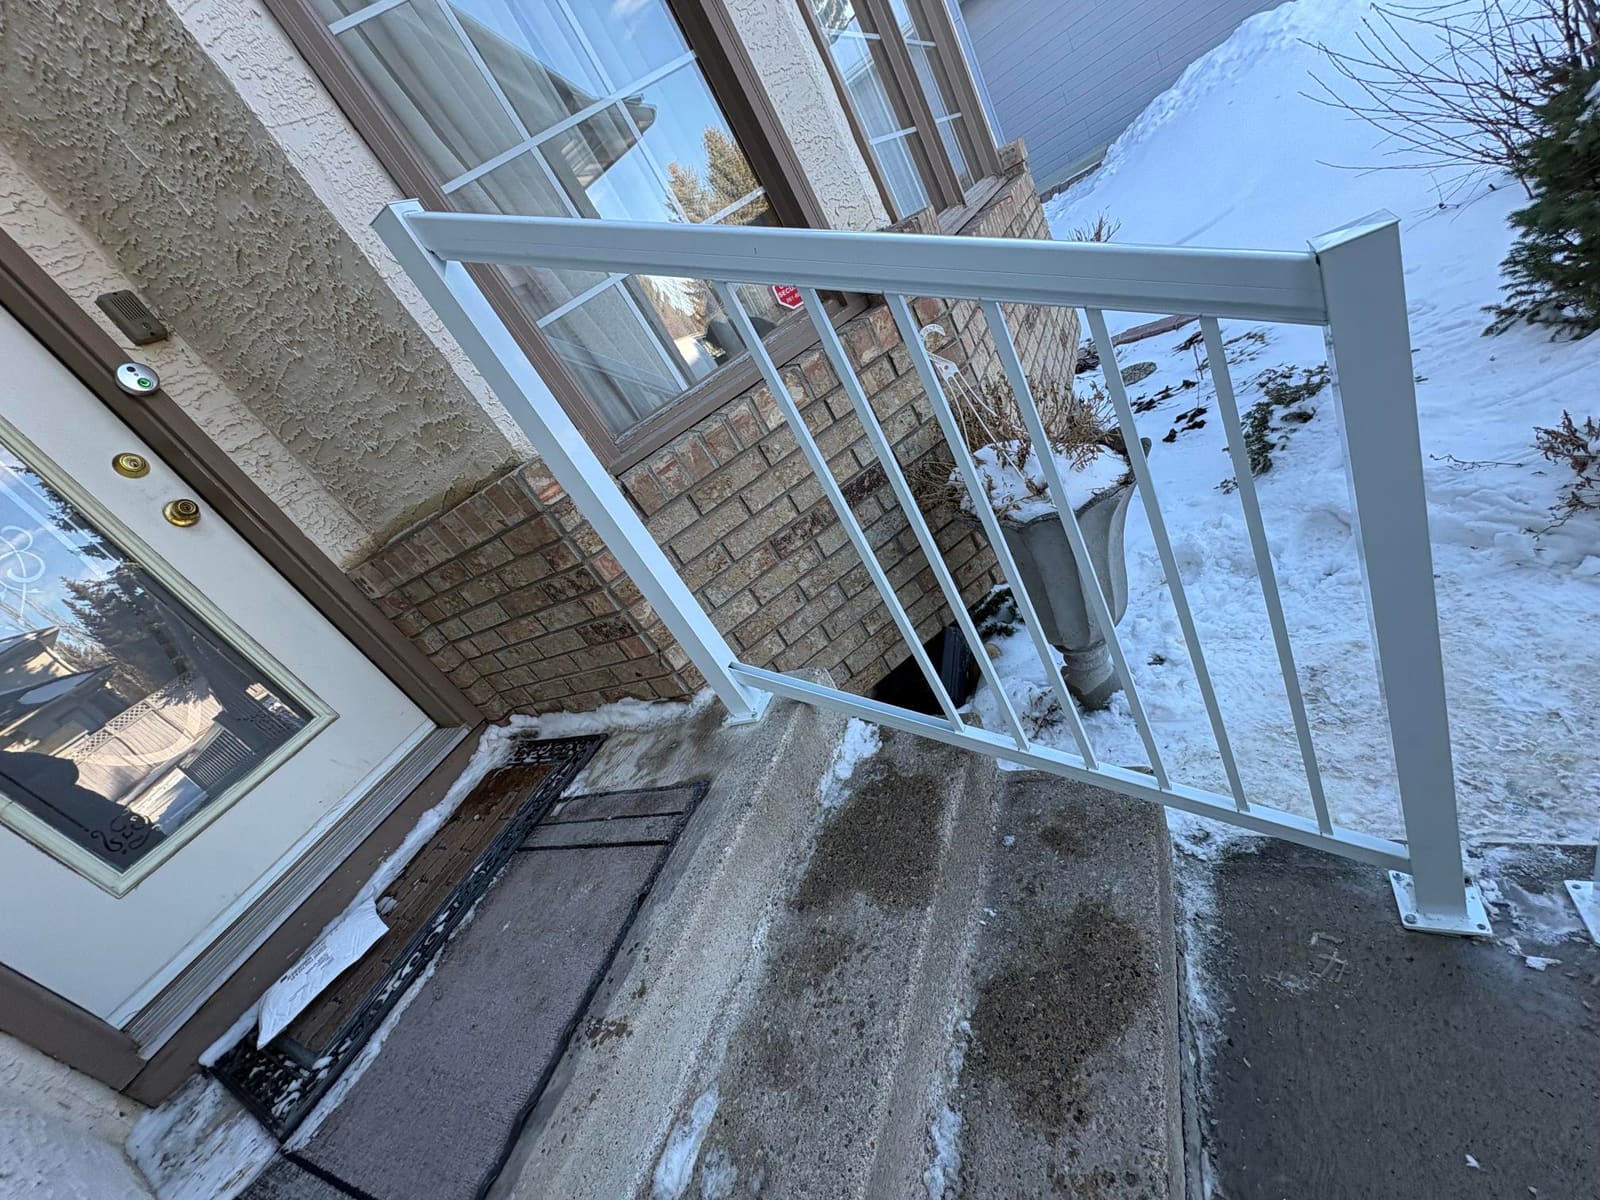
  • A white powder-coated aluminum handrail with horizontal rails at a home's front entrance

    Horizontal-rail style in white, anchored to concrete.

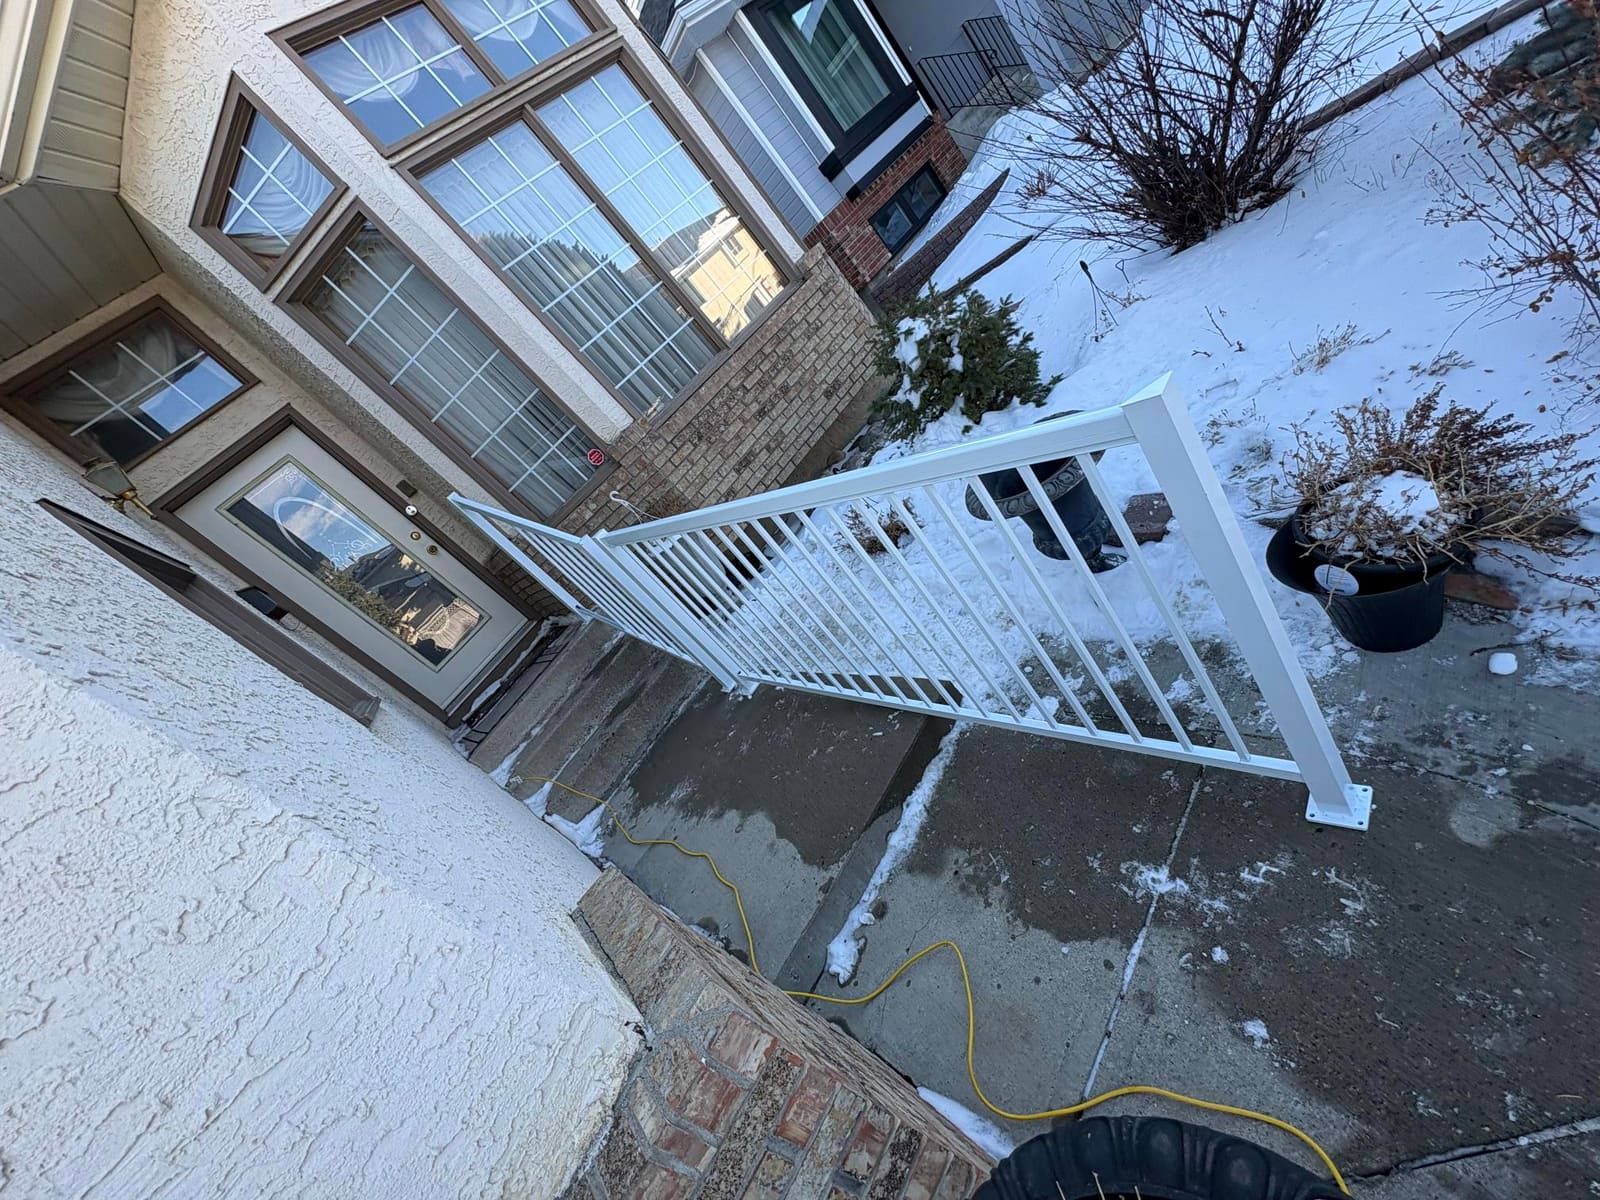
  • A long white aluminum picket handrail running the full length of a home's front stairs

    A full-length picket rail down an exposed stair run.

Promenaid® Handrail System

A 1.6-inch aluminum rail that fits any wall, any angle, and looks like it belongs.

Promenaid is the interior handrail we specify when a grab bar is not enough and a carpenter is too much. The rail is a 1.6-inch round anodized aluminum extrusion — the diameter ADA calls for, because it is the one a weak or arthritic hand can actually close around. Brackets take a single lag bolt into a stud, and the pivoting version rotates to reach a stud that is not where you need the bracket, so the rail follows the wall rather than the framing. Bends are set on site with an Allen key: landings, corners, and stair-to-hall transitions get one continuous rail with no welding and no custom fabrication. Finishes run from satin black to genuine oak or walnut veneer bonded over the aluminum core, so the rail can read as trim rather than as medical equipment.

  • The ADA grip diameter — sized for a hand that cannot grip hard
  • One continuous rail around landings, corners, and returns
  • Installs into studs without opening up the wall
  • Wood-veneer finishes that read as trim, not as medical equipment
  • Optional integrated LED lighting for night-time stairs

Finishes

  • Architectural Bronze
  • Satin Black
  • Satin White
  • Champagne
  • Silver
  • Red Oak
  • Black Walnut
  • Unfinished Red Oak

Specifications

Profile
1.6 in round — ADA-graspable diameter
Core
Anodized aluminum; TrueWood™ oak or walnut veneer option
Wall clearance
1½ in between the rail and the wall
Brackets
Sprocketlock™ single lag bolt, or three-screw pivoting bracket
Bends
Adjusted on site with an Allen key — no welding
Ends
Flush endcap or ADA return
Options
Channelux™ integrated LED lighting modules
Compliance
Meets ADA handrail guidelines
Origin
Made in North America
Western Health Care

Exterior Safety Handrails

Weather-rated aluminum rails for front steps, ramps, and walkways.

An exterior-grade aluminum handrail provides safe, stable support along stairs, ramps, and walkways — and it is the cheapest thing you can add to a front entry to cut the risk of a winter fall. The rail is weather-resistant aluminum with a durable finish chosen to survive Alberta freeze-thaw cycles, and it is securely mounted to the existing structure — concrete, wood, or the deck of a ramp — using the brackets and anchors appropriate to that surface. We measure the run, fabricate to the measurement, and install.

  • Rust-free through Alberta freeze-thaw — nothing to repaint each spring
  • Anchors to whatever is already there: concrete, wood, or ramp deck
  • Picket or horizontal styles, in black or white
  • Measured, fabricated, and installed by our own crew
  • Often added to the same visit as a ramp or porch lift

Specifications

Material
Weather-resistant aluminum
Finish
Durable powder coat for outdoor exposure — black or white
Mounting
Anchored to concrete, wood, or ramp deck with brackets and anchors suited to the surface
Styles
Vertical picket infill or horizontal rail
Configuration
Measured and fabricated to the run — steps, landings, returns
Maintenance
No painting, staining, or sealing
Use
Front and back steps, decks, ramps, and walkways

About these specifications. Figures come from each manufacturer's published product information and are provided for orientation. Slope, landings, rail heights, and the final configuration for your property are confirmed at the on-site measurement and built to the Alberta Building Code. Product names and trademarks belong to their respective manufacturers.

Last reviewed .

Send us a photo of your front step.

A photo and a tape measure is usually enough for us to tell you whether you need a threshold ramp, a modular run, a handrail, or a lift — before anyone books a visit.